Sold By
- Loading...
- Loading...
- Photos
- Floorplan
- Description
House in Morphettville
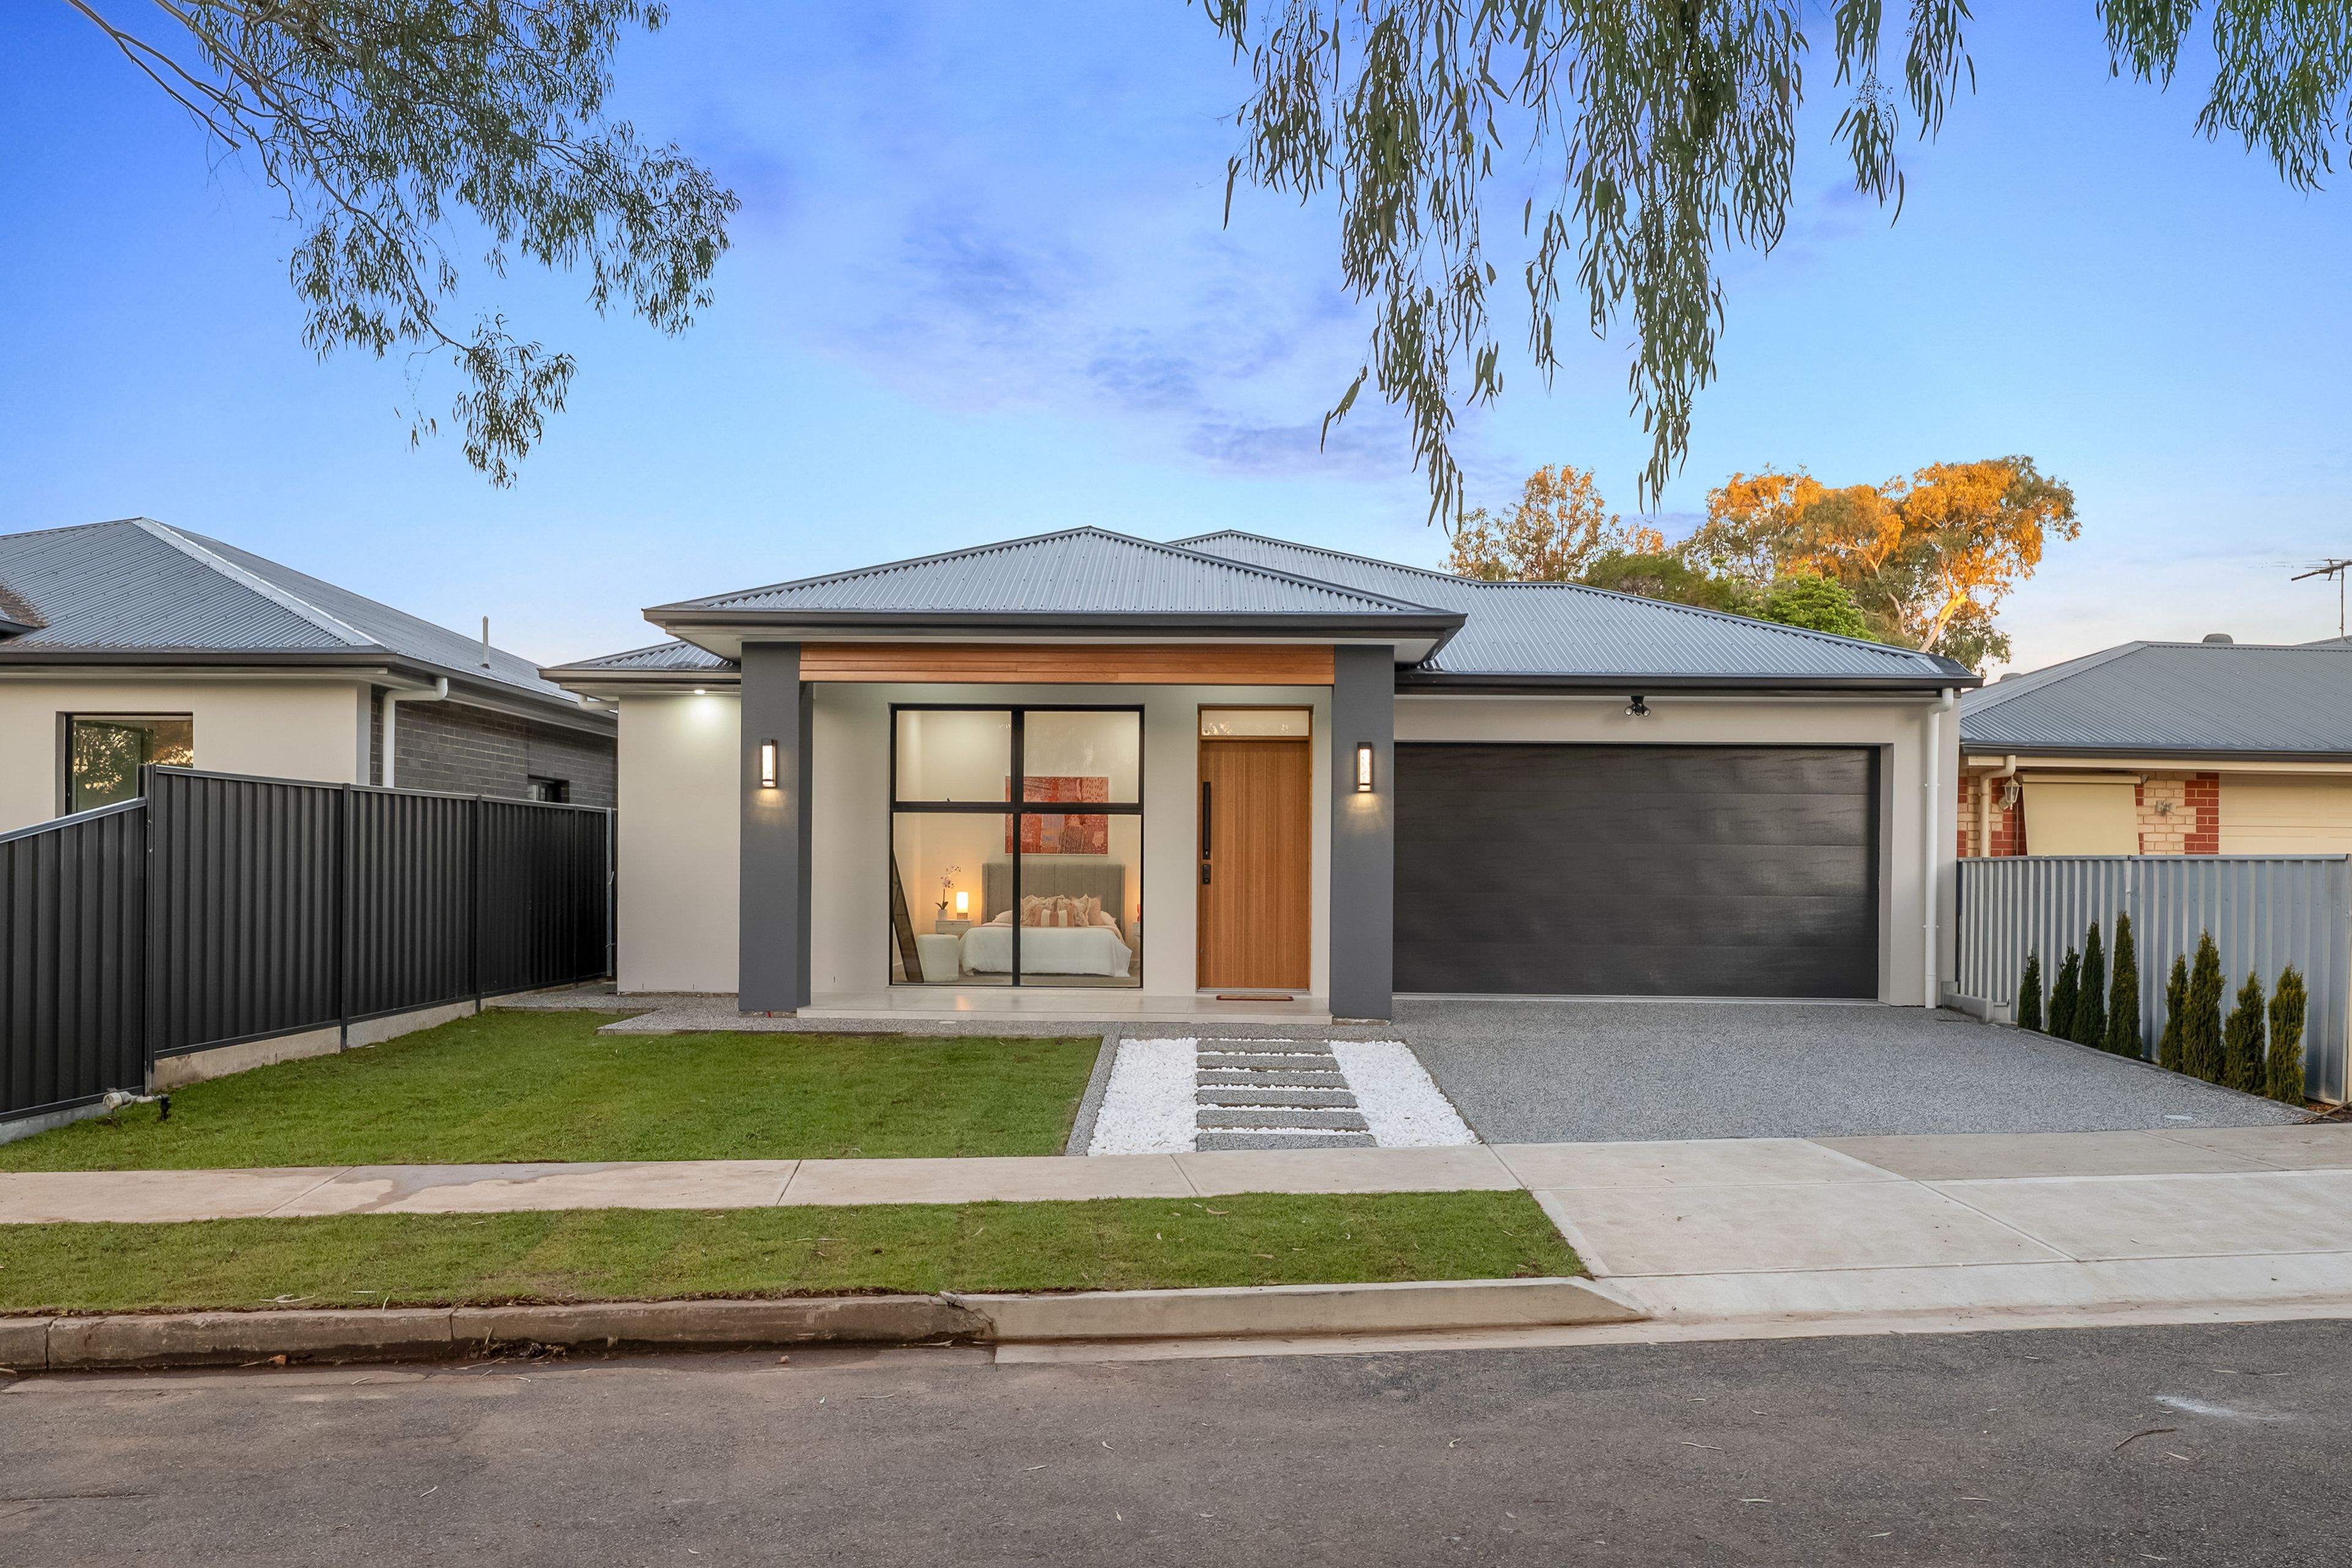
Brand New and Beautifully Designed Home for Effortless Living
- 3 Beds
- 2 Baths
- 2 Cars
Brand new and thoughtfully designed for modern living, this beautifully appointed brick single storey home delivers an impressive combination of style, comfort and effortless functionality.
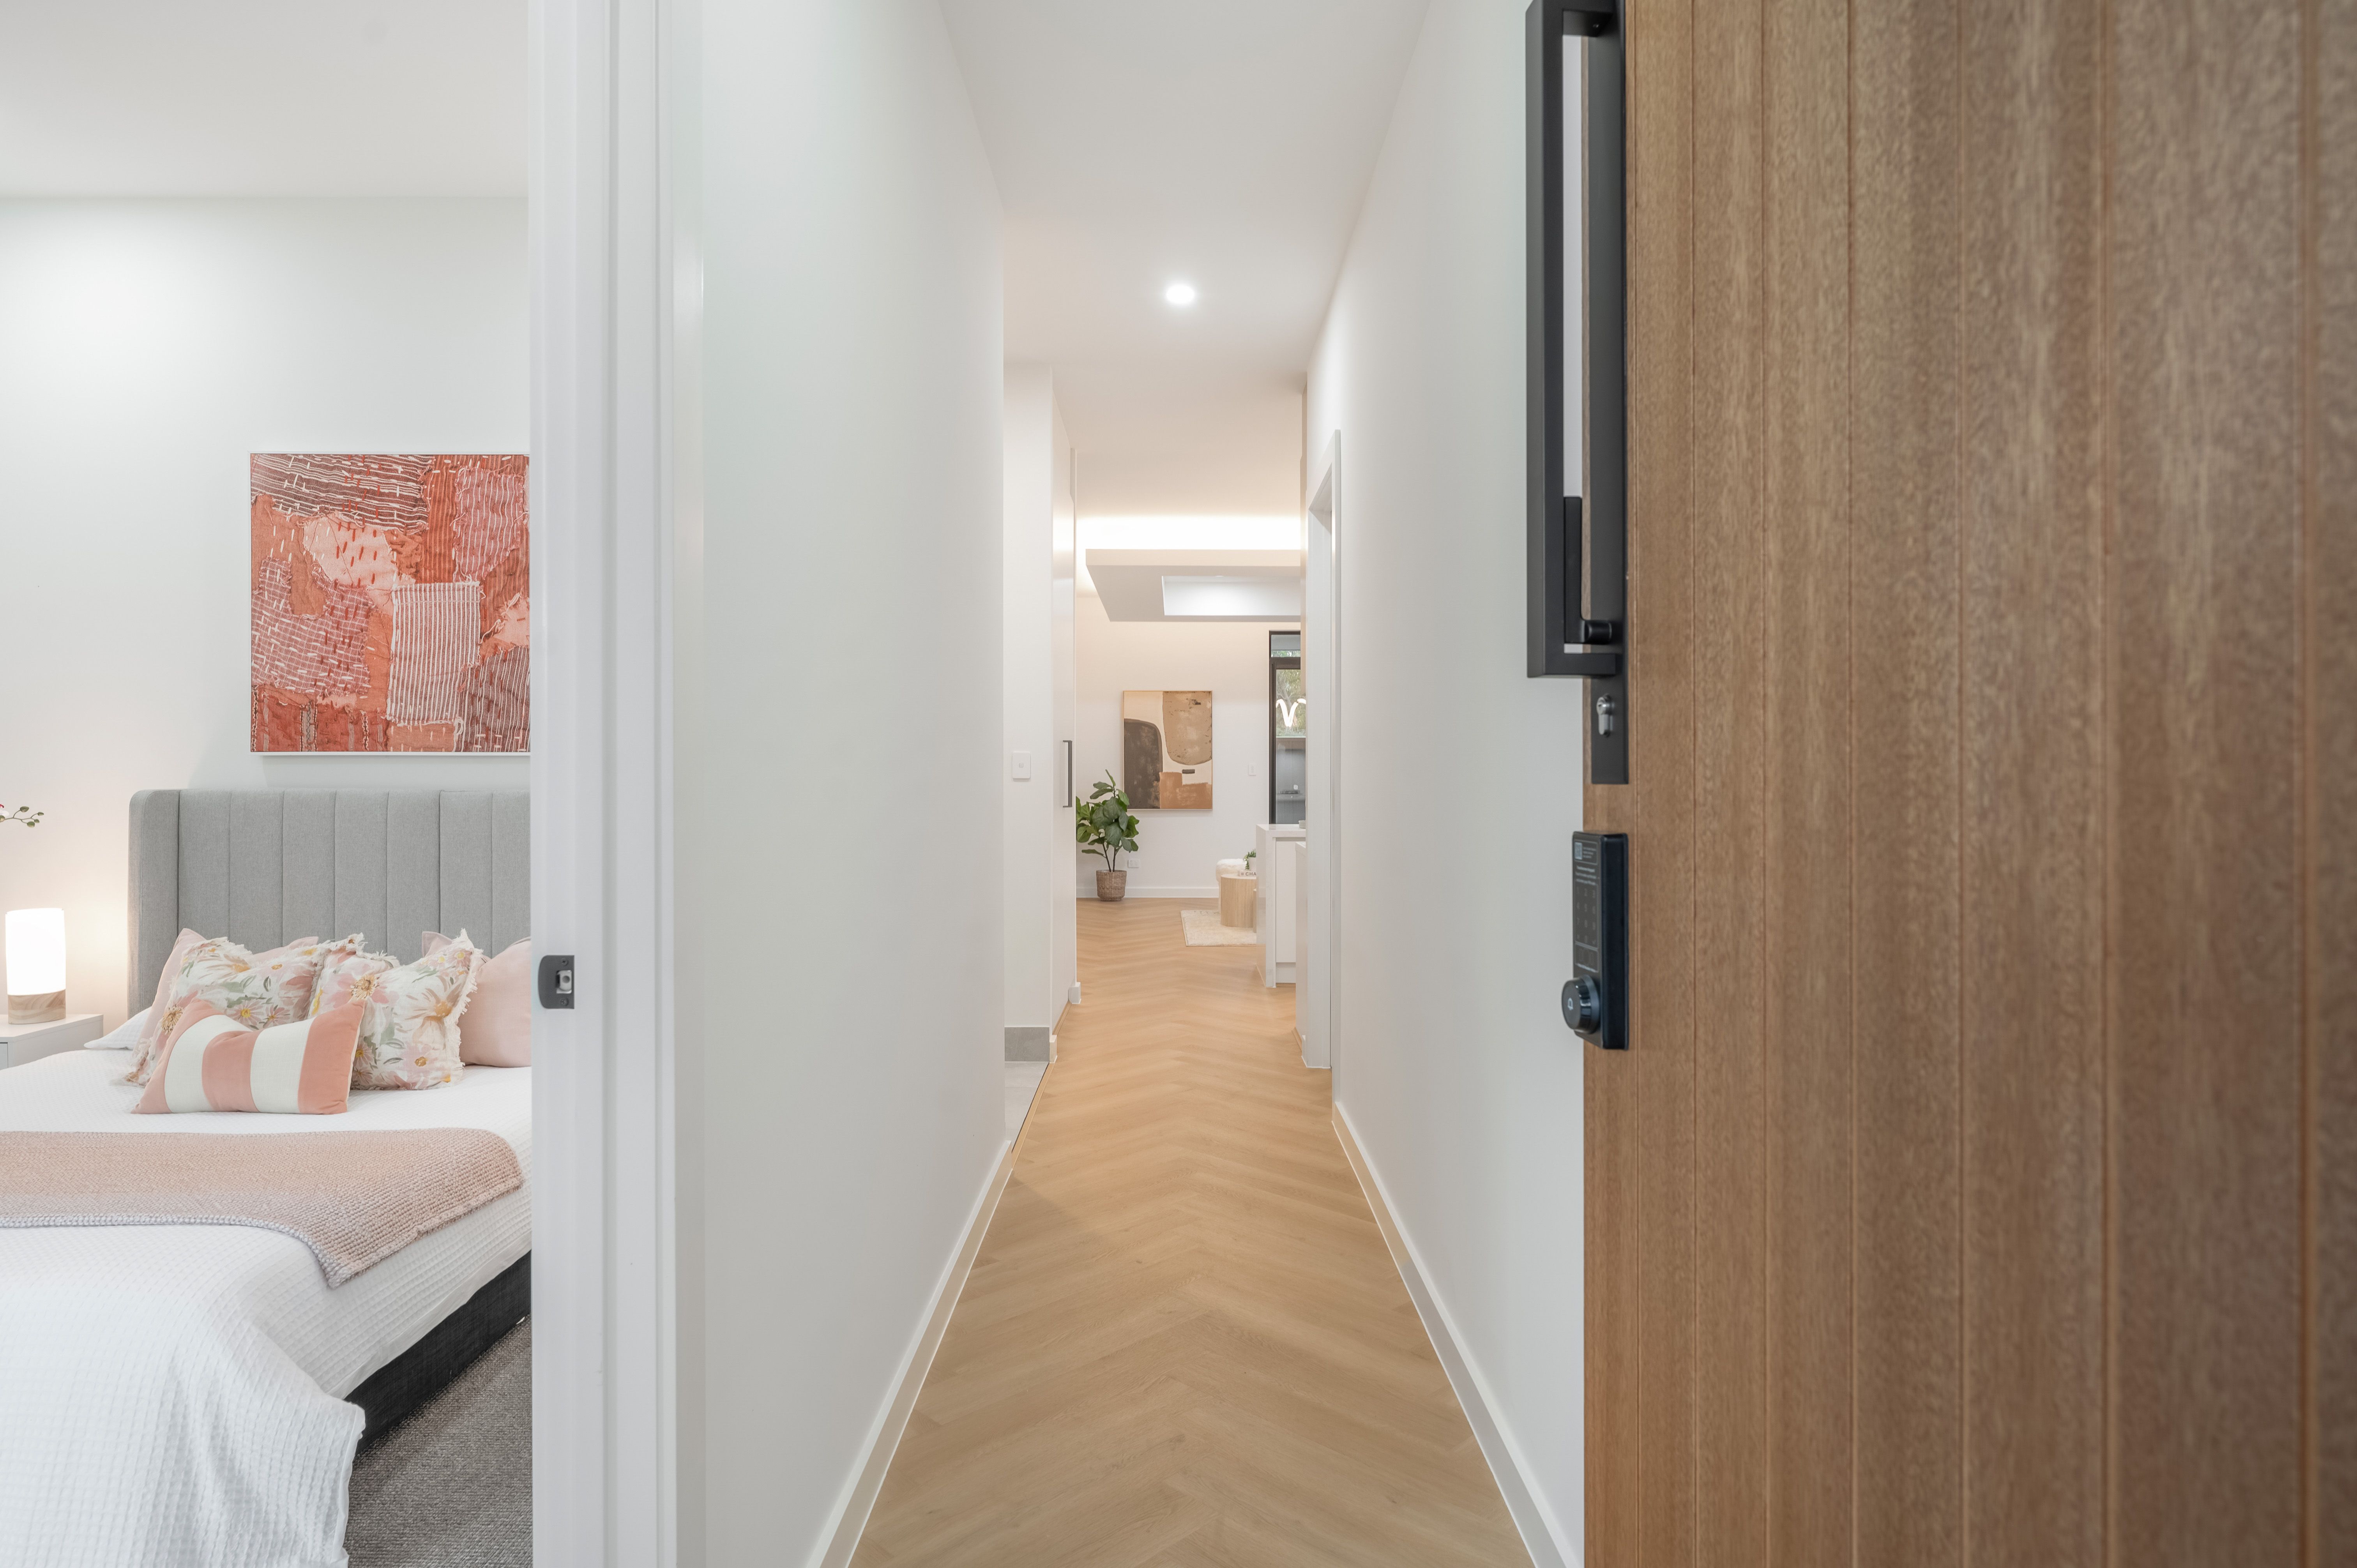
At the front of the home, the main bedroom provides a peaceful retreat complete with a walk-in robe and private ensuite, while two additional bedrooms are serviced by a luxurious main bathroom featuring a freestanding bath.
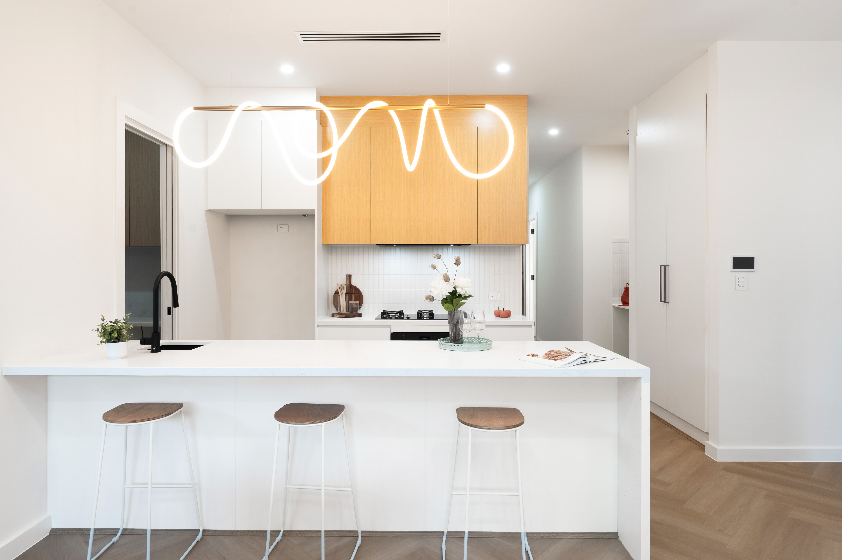
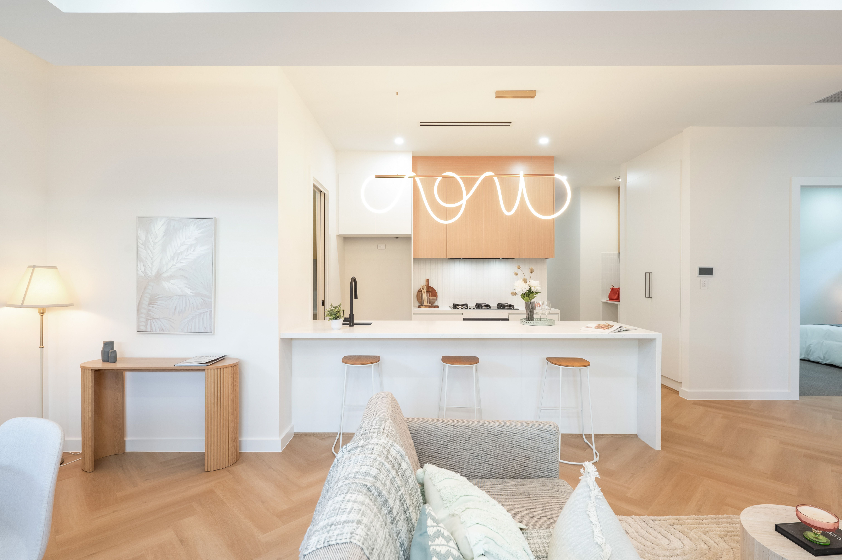
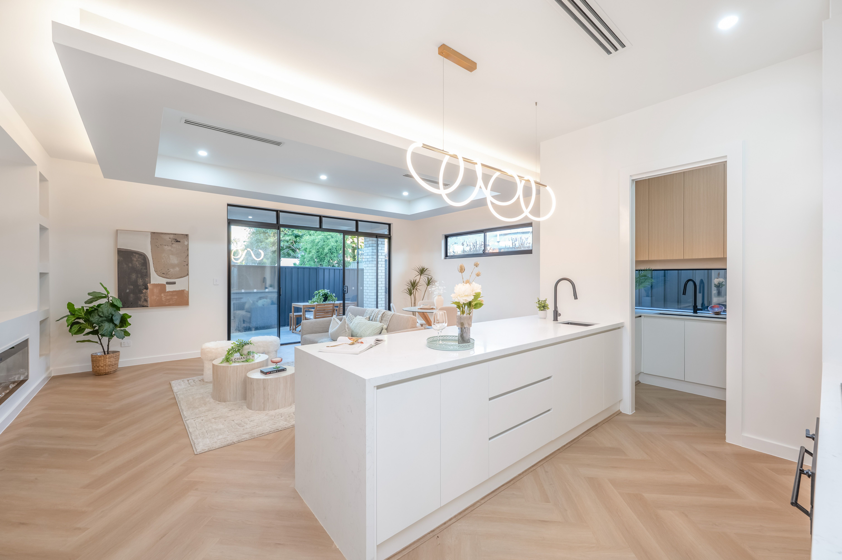
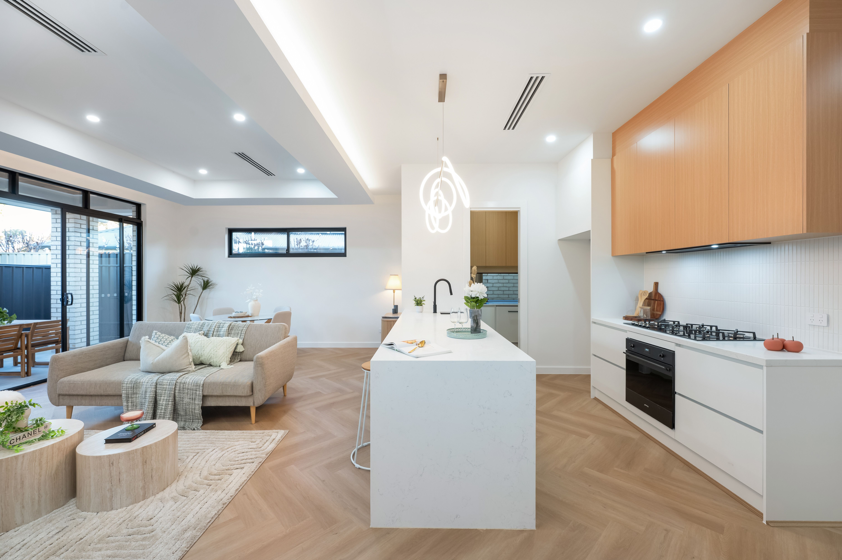
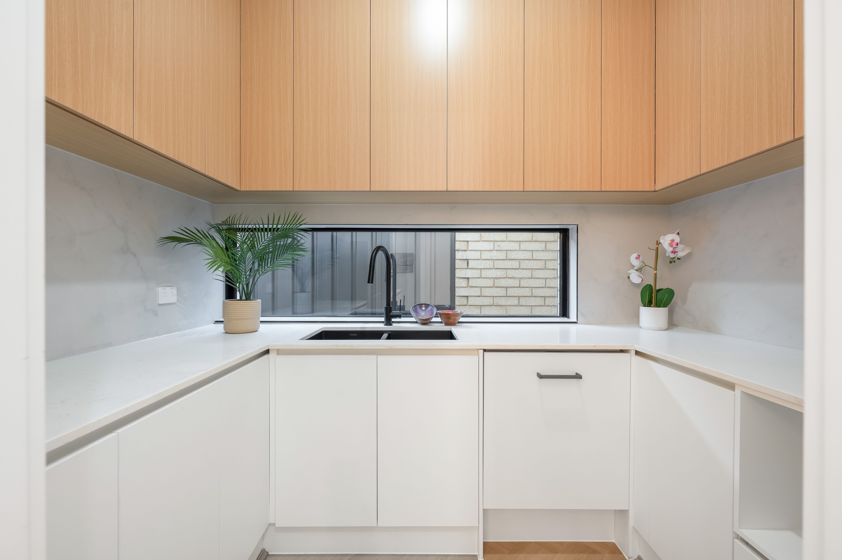
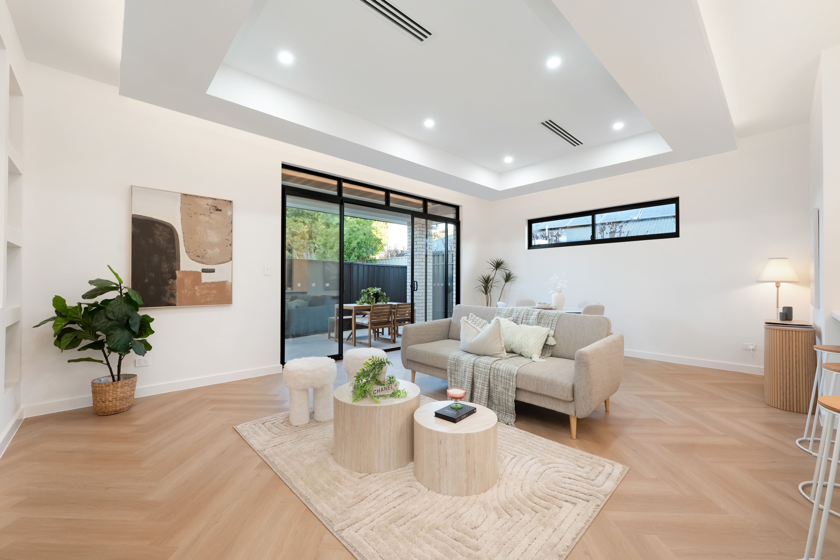
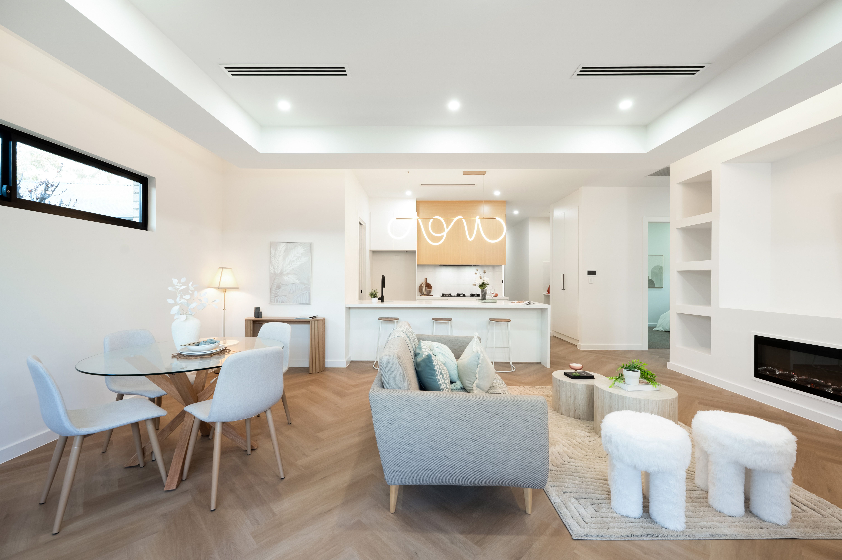
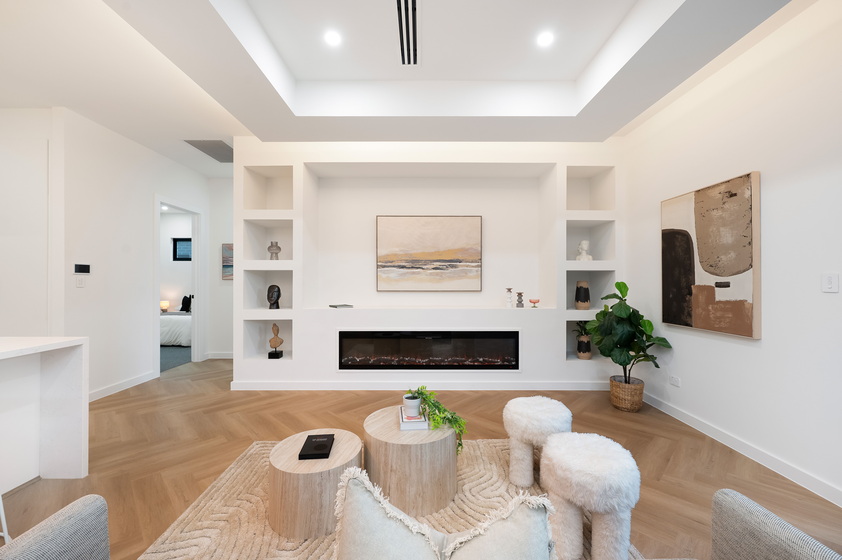
The heart of the home is the spacious open plan kitchen, living and dining area, enhanced by impressive 3m ceilings throughout that create an incredible sense of space and light. The modern kitchen features ample storage and bench space, complemented by a separate butler's pantry for added practicality. A feature fireplace adds warmth and character to the living area, creating an inviting space to relax and unwind.
Extending seamlessly outdoors, the living area opens to a low-maintenance entertaining space positioned under the main roof. A beautiful timber feature ceiling adds warmth and a touch of sophistication, creating the perfect setting for entertaining friends or enjoying relaxed evenings at home.
Comfort is well considered throughout, with ducted reverse cycle heating and cooling providing year-round climate control, while gas hot water adds to the home's everyday practicality.
Positioned within easy reach of some of Adelaide's sought-after schools and lifestyle amenities, the home is close to Westminster School, Sacred Heart College and Oaklands Estate Kindergarten. Oaklands Wetland Reserve and Marion Leisure & Fitness Centre are also nearby, while Marion Railway Station is within walking distance, providing convenient access to the city and beyond.
With its brand new construction, stylish interiors, generous proportions and thoughtful design, this is a home that offers an exceptional standard of modern living.
Features we love:
- Brand new brick single-storey home
- Three spacious bedrooms
- Master bedroom with walk-in robe and private ensuite
- Luxurious main bathroom with freestanding bath
- Spacious open plan kitchen, living and dining area
- Impressive 3m ceilings throughout
- Modern kitchen with generous bench space and storage
- Separate butler's pantry
- Feature fireplace in the living area
- Under-main-roof outdoor entertaining area
- Beautiful timber feature ceiling to the alfresco area
- Ducted reverse cycle heating and cooling
- Gas hot water system
- Low-maintenance outdoor entertaining area
- Close to Westminster School, Sacred Heart College and Oaklands Estate Kindergarten
- Walking distance to Marion Railway Station
- Close to Oaklands Wetland Reserve and Marion Leisure & Fitness Centre
Specifications
Title: Torrens
Year built: 2026
Land size: 300sqm (approx.)
Zone: General Neighbourhood
Council rates: $1356.48 PA
ESL: $233.70 PA
Water rates: $88.00 PQ
Sewer rates: $103.85 PQ
Rental Appraisal: $700 - $750 PW
Heating & Cooling: Ducted Reverse Cycle
Hot water: Gas
Disclaimer: All information provided has been obtained from sources we believe to be accurate, however, we cannot guarantee the information is accurate and we accept no liability for any errors or omissions.
300m² / 0.07 acres
2 garage spaces
3
2